Save
Ask
Tour
Hide
Share
$569,900
4 Days On Site

9 Cottage Street
Dracut, MA 01826

For Sale|Single Family Residence|Active
2
Beds
1
Total Bath
1
Full Bath
1,335
SqFt
$427
/SqFt
1886
Built
County:
Middlesex

Due to the health concerns created by Coronavirus we are offering personal 1-1 online video walkthough tours where possible.
Upcoming Open Houses
Due to COVID-19, we recommend you verify Open Houses before attending.
Sun, Aug 16, 11:00 AM - 1:00 PM
9 Cottage Street9 Cottage Street9 Cottage Street9 Cottage Street
Save
Ask
Tour
Hide
Share

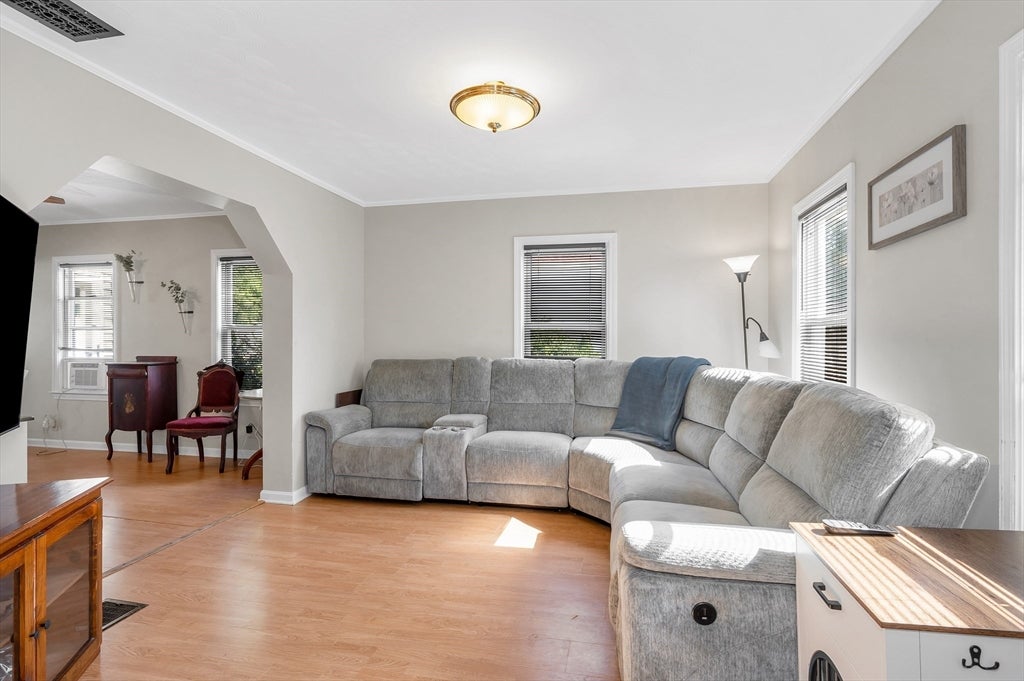
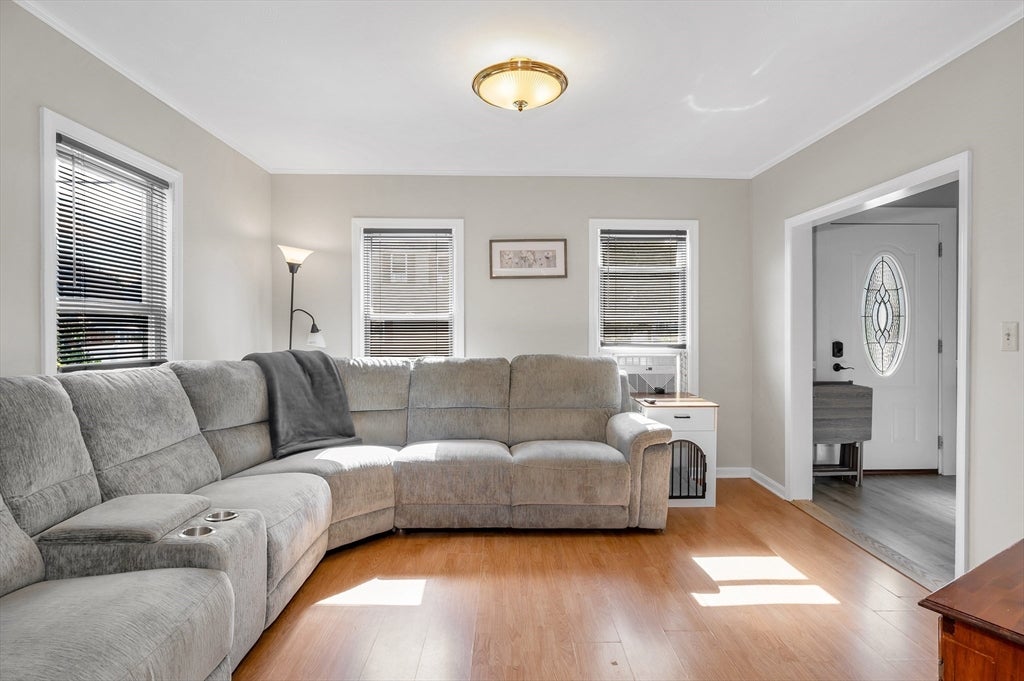
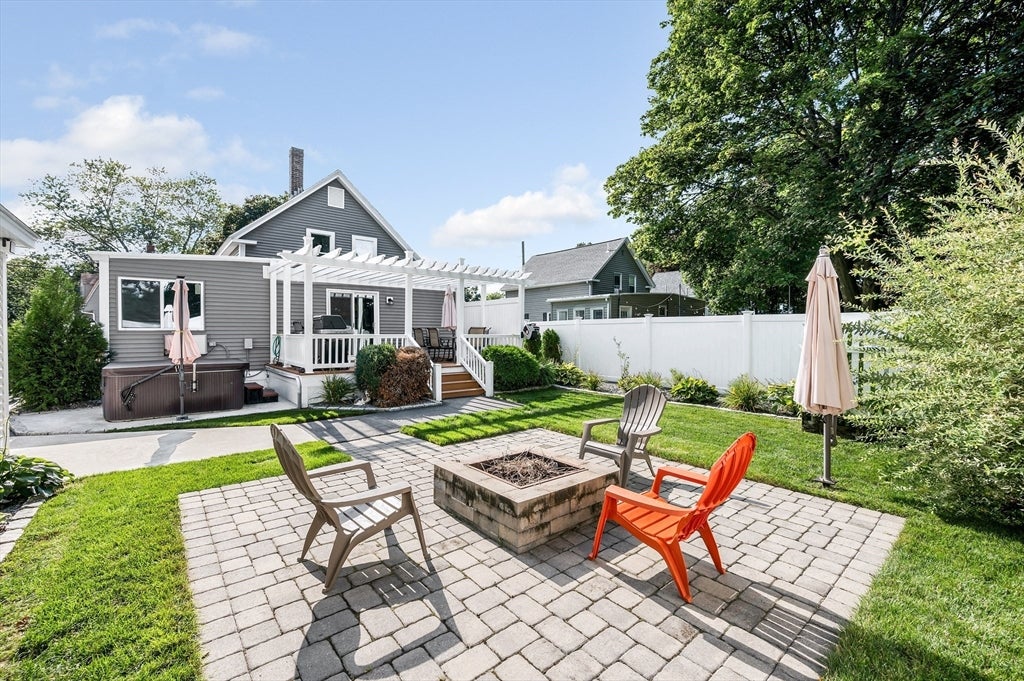
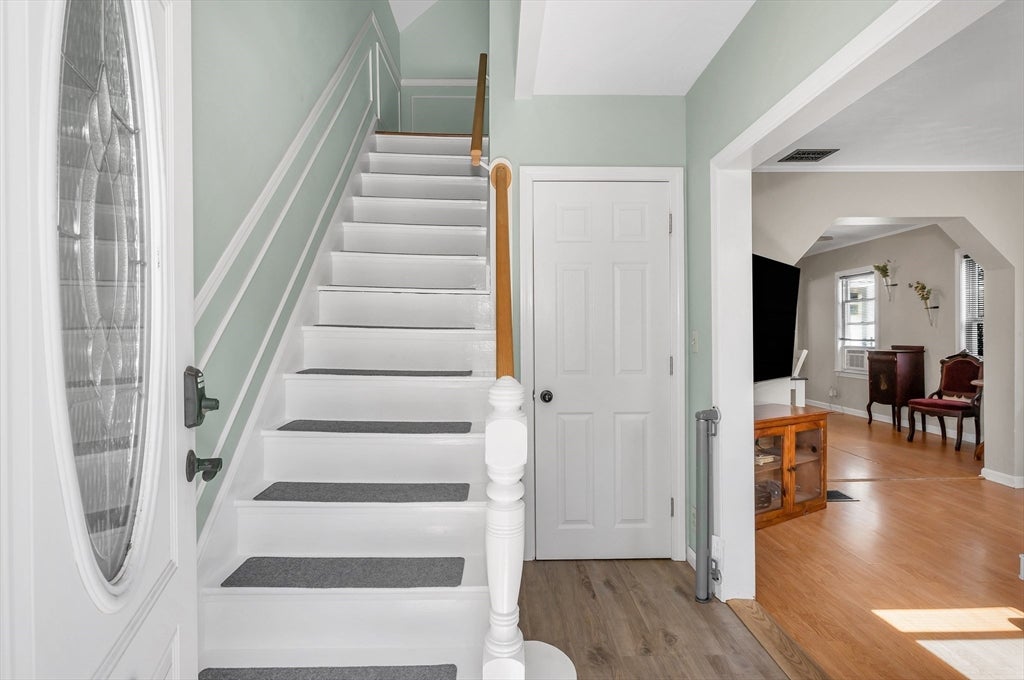
Welcome to this beautifully renovated single-family home, offering six well-appointed rooms, two bedrooms, and one full bathroom. Thoughtfully updated throughout, this home blends modern style with everyday comfort and functionality. The stunning bathroom is a true retreat, featuring an oversized walk-in tiled shower and a relaxing soaking tub. Gorgeous finishes and updates can be found throughout the home, creating a fresh, inviting feel from the moment you step inside. Step outside to enjoy an exceptional fully fenced yard complete with an automatic gate, paver patio, and convenient gas hookup for your outdoor grill—perfect for entertaining, relaxing, and enjoying the warmer months. Additional highlights include a newer tankless hot water system and an oversized detached garage offering ample parking, storage, and workspace. A truly special property with extensive updates, beautiful outdoor space, and the convenience of a move-in-ready home. **Join us for the Open House this Saturday the 15th and Sunday the 16th from 11:00 AM–1:00 PM!**

Save
Ask
Tour
Hide
Share
Listing Snapshot
Price 
$569,900
Days On Site 
4 Days
Bedrooms 
2
Inside Area (SqFt) 
1,335 sqft
Total Baths 
1
Full Baths 
1
Partial Baths 
N/A
Lot Size 
0.14 Acres
Year Built 
1886
MLS® Number 
73562159
Status 
Active
Property Tax 
$3,997
HOA/Condo/Coop Fees 
N/A
Sq Ft Source 
Public Records
Friends & Family
Recent Activity
16 hours agoListing updated with changes from the MLS®
4 days agoListing first seen on site
General Features
Acres 
0.14
Disclosures 
Hot tub is not included with the sale. Subject to seller securing suitable housing. Gas fireplace in the sunroom. Some photos have been virtually staged. W/D not included in the sale.
Foundation 
Stone
Garage 
Yes
Garage Spaces 
2
Parking 
PavedDetachedGarage Door OpenerStorageOversizedOff StreetDriveway
Parking Spaces 
4
Property Sub Type 
Single Family Residence
Sewer 
Public Sewer
SqFt Above 
1335
SqFt Total 
1335
Style 
Colonial
Water Source 
Public
Zoning 
R3
Interior Features
Appliances 
Gas Water HeaterTankless Water HeaterRangeDishwasherDisposalRefrigerator
Basement 
FullInterior Entry
Cooling 
Window Unit(s)Ceiling Fan(s)
Electric 
200+ Amp Service
Fireplace 
Yes
Fireplaces 
1
Flooring 
TileLaminate
Heating 
BaseboardForced AirOilOther
Interior 
Ceiling Fan(s)Pantry
Laundry Features 
Electric Dryer HookupWasher Hookup
Window Features 
Skylight(s)Insulated Windows
Bathroom 1 
Dimensions - 7.25x19.333333333Level - FirstArea - 140
Bedroom 2 
Dimensions - 9.416666666x12.5Level - SecondArea - 117
Dining Room 
Dimensions - 11.583333333x14.333333333Level - FirstArea - 166
Kitchen 
Dimensions - 13.166666666x12.833333333Level - FirstArea - 168
Living Room 
Dimensions - 12.666666666x11.333333333Level - FirstArea - 143
Master Bedroom 
Dimensions - 15.75x11.5Level - SecondArea - 181
Office 
Dimensions - 9.25x10.833333333Level - SecondArea - 100
Save
Ask
Tour
Hide
Share
Exterior Features
Construction Details 
Frame
Exterior 
Outdoor GrillGas GrillLighting
Fencing 
Fenced
Lot Features 
Landscaped
Patio And Porch 
PatioDeck
Roof 
Asphalt
Windows/Doors 
Skylight(s)Insulated Windows
Community Features
Community Features 
Tennis Court(s)Golf
Roads 
Paved
Listing courtesy of The Espinola Group of Keller Williams Realty-Merrimack


The property listing data and information, or the Images, set forth herein were provided to MLS Property Information Network, Inc. from third party sources, including sellers, lessors, landlords, and public records, and were compiled by MLS Property Information Network, Inc. The property listing data and information, and the Images, are for the personal, non-commercial use of consumers having a good faith interest in purchasing, leasing or renting listed properties of the type displayed to them and may not be used for any purpose other than to identify prospective properties which such consumers may have a good faith interest in purchasing, leasing or renting. MLS Property Information Network, Inc. and its subscribers disclaim any and all representations and warranties as to the accuracy of the property listing data and information, or as to the accuracy of any of the Images, set forth herein.

Last checked 2026-08-16 04:44 AM UTC

Neighborhood & Commute
Source: Walkscore
Save
Ask
Tour
Hide
Share